
Step inside The Legacy
The Legacy offers versatile and expansive event spaces designed to host a wide variety of gatherings. With its modern amenities and rich cultural atmosphere, it provides the perfect setting for everything from intimate meetings to large-scale celebrations.
With over 44,000 square feet of customizable spaces, The Legacy offers an unforgettable setting for conferences, social events, and everything in between.
Event Spaces at The Legacy
National Western Club
The expanded Club will offer luxurious seating for more than 500 guests, creating an elegant, intimate setting for gatherings and celebrations.
Level: 4
Square Feet: 9,842
Max Capacity: 620, seated: 500
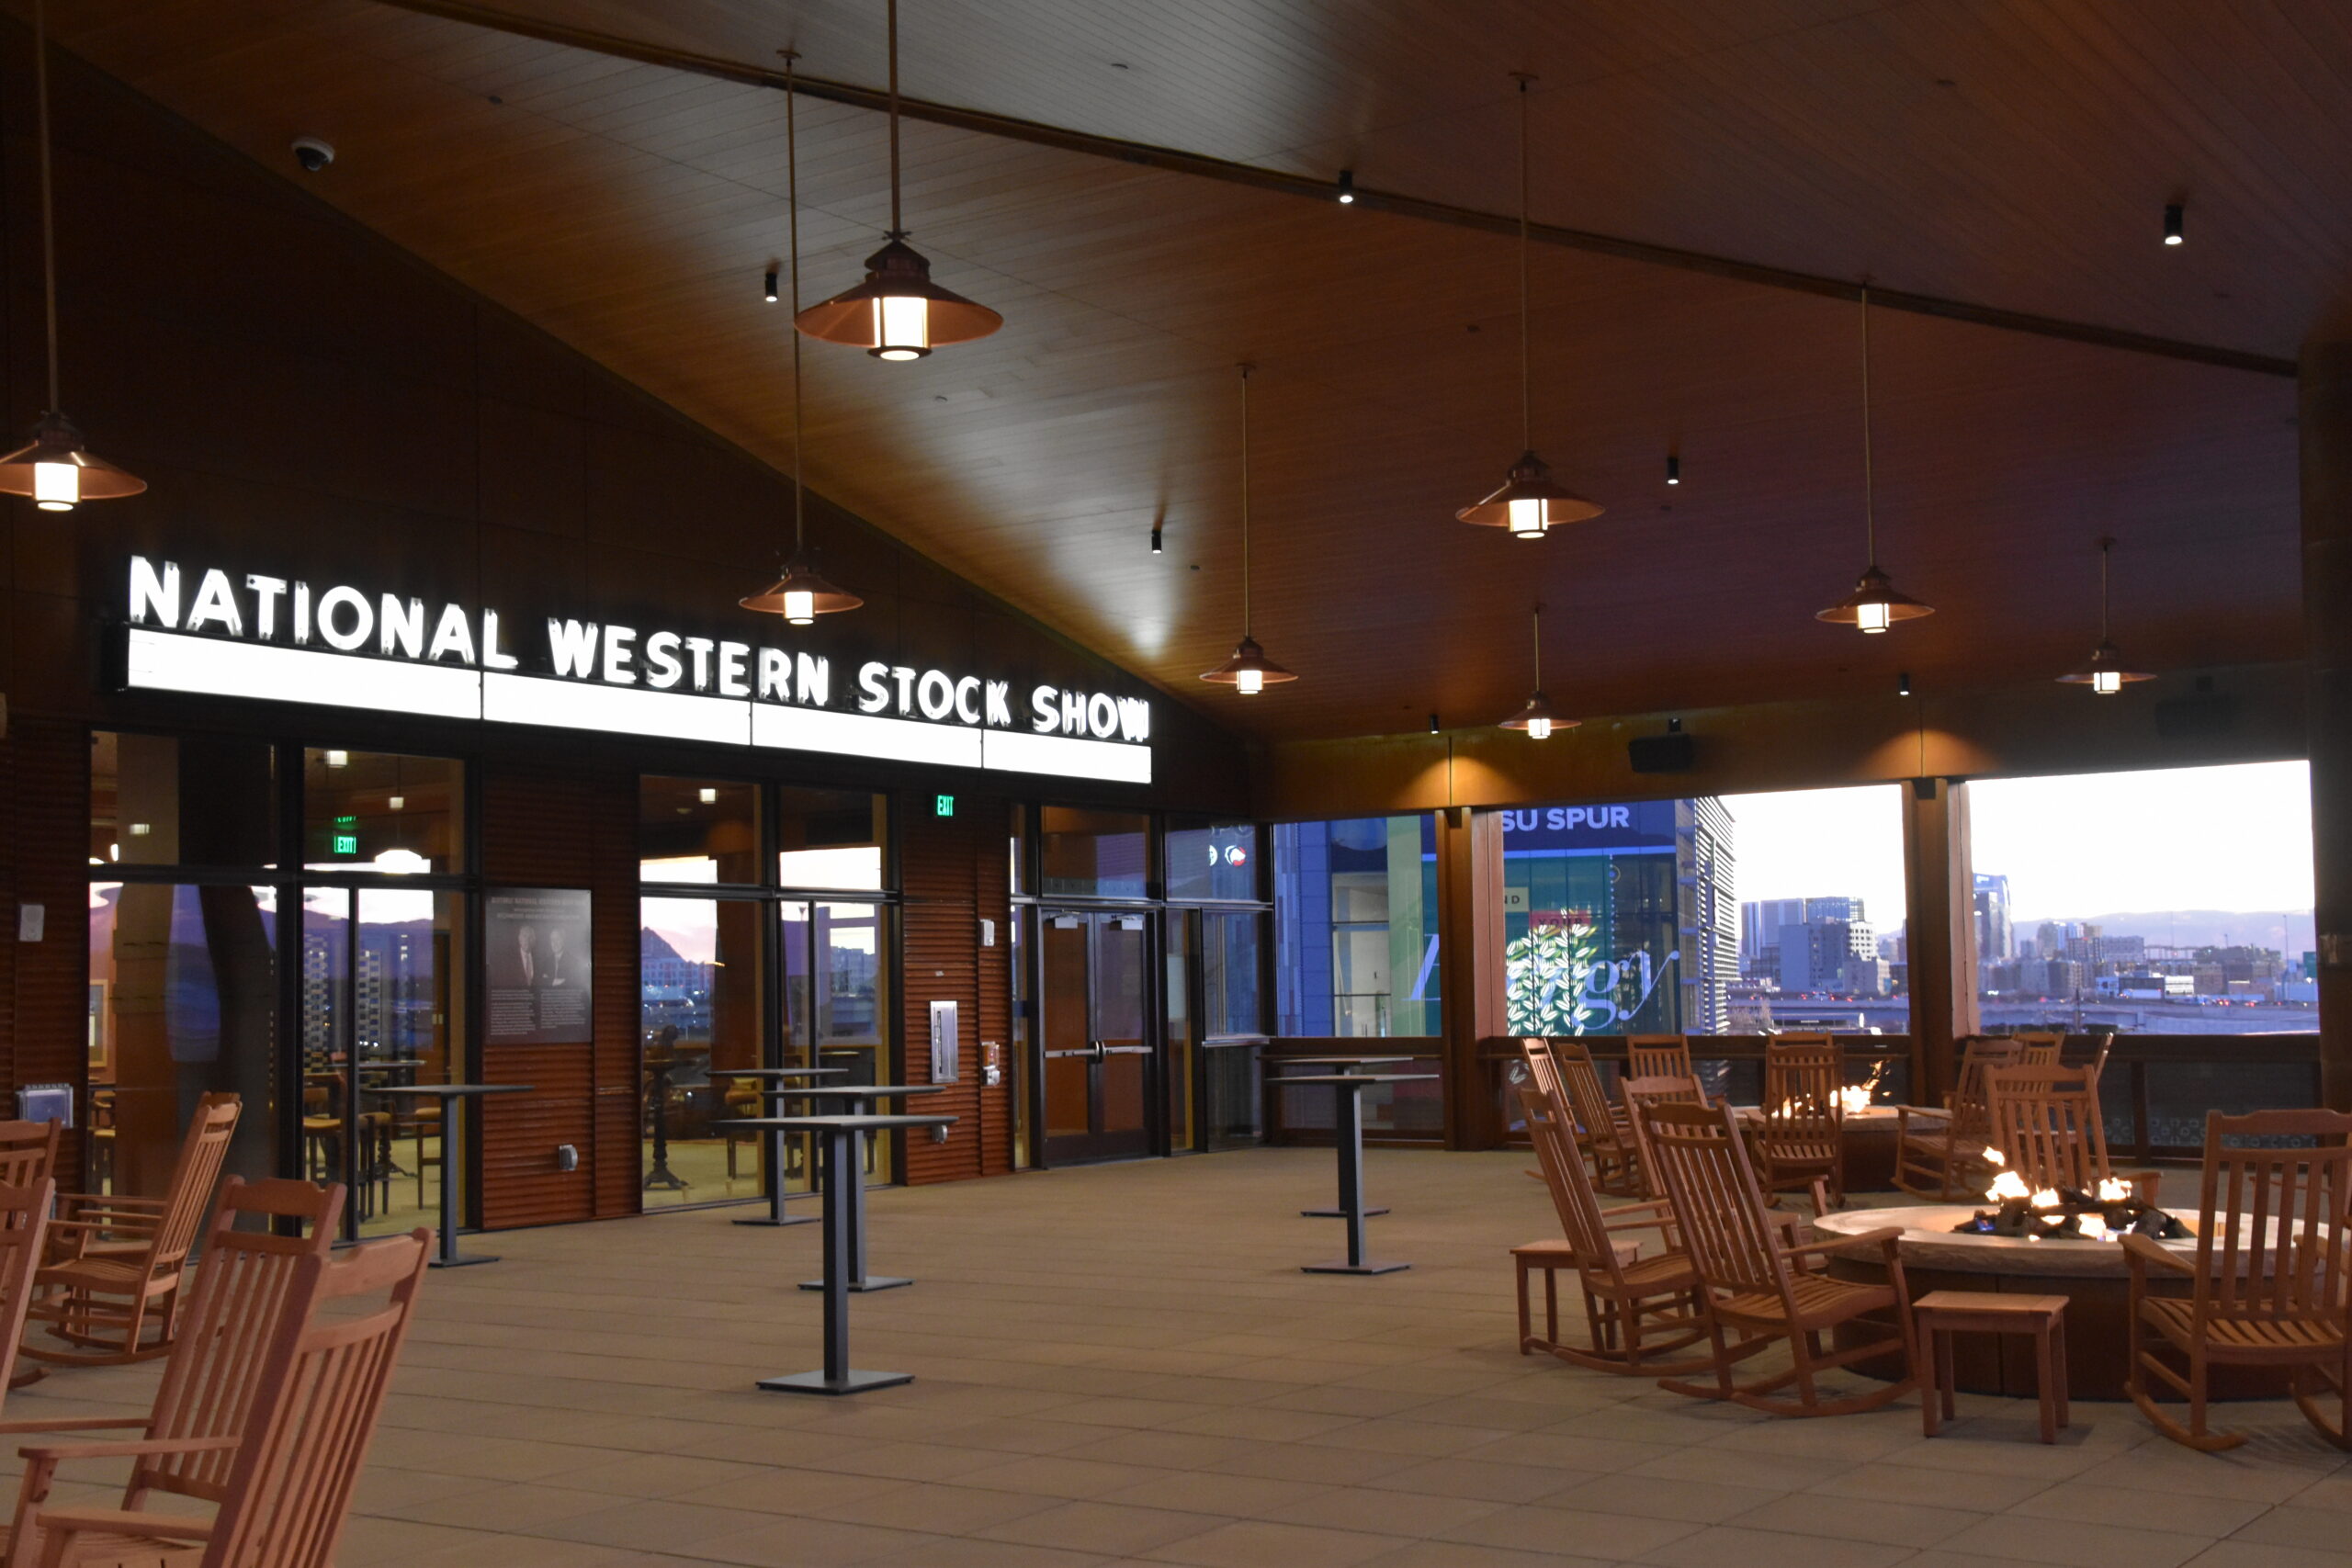
Coors Family Terrance
An outdoor space adjacent to the Orr Western Lounge, featuring fire pits and sweeping views of the mountains and National Western Center grounds, perfect for cocktail hours, casual gatherings, or a relaxing break during events.
Level: 4
Square Feet: 3,499
Max Capacity: 350
*Can only be booked with the Orr Western Lounge
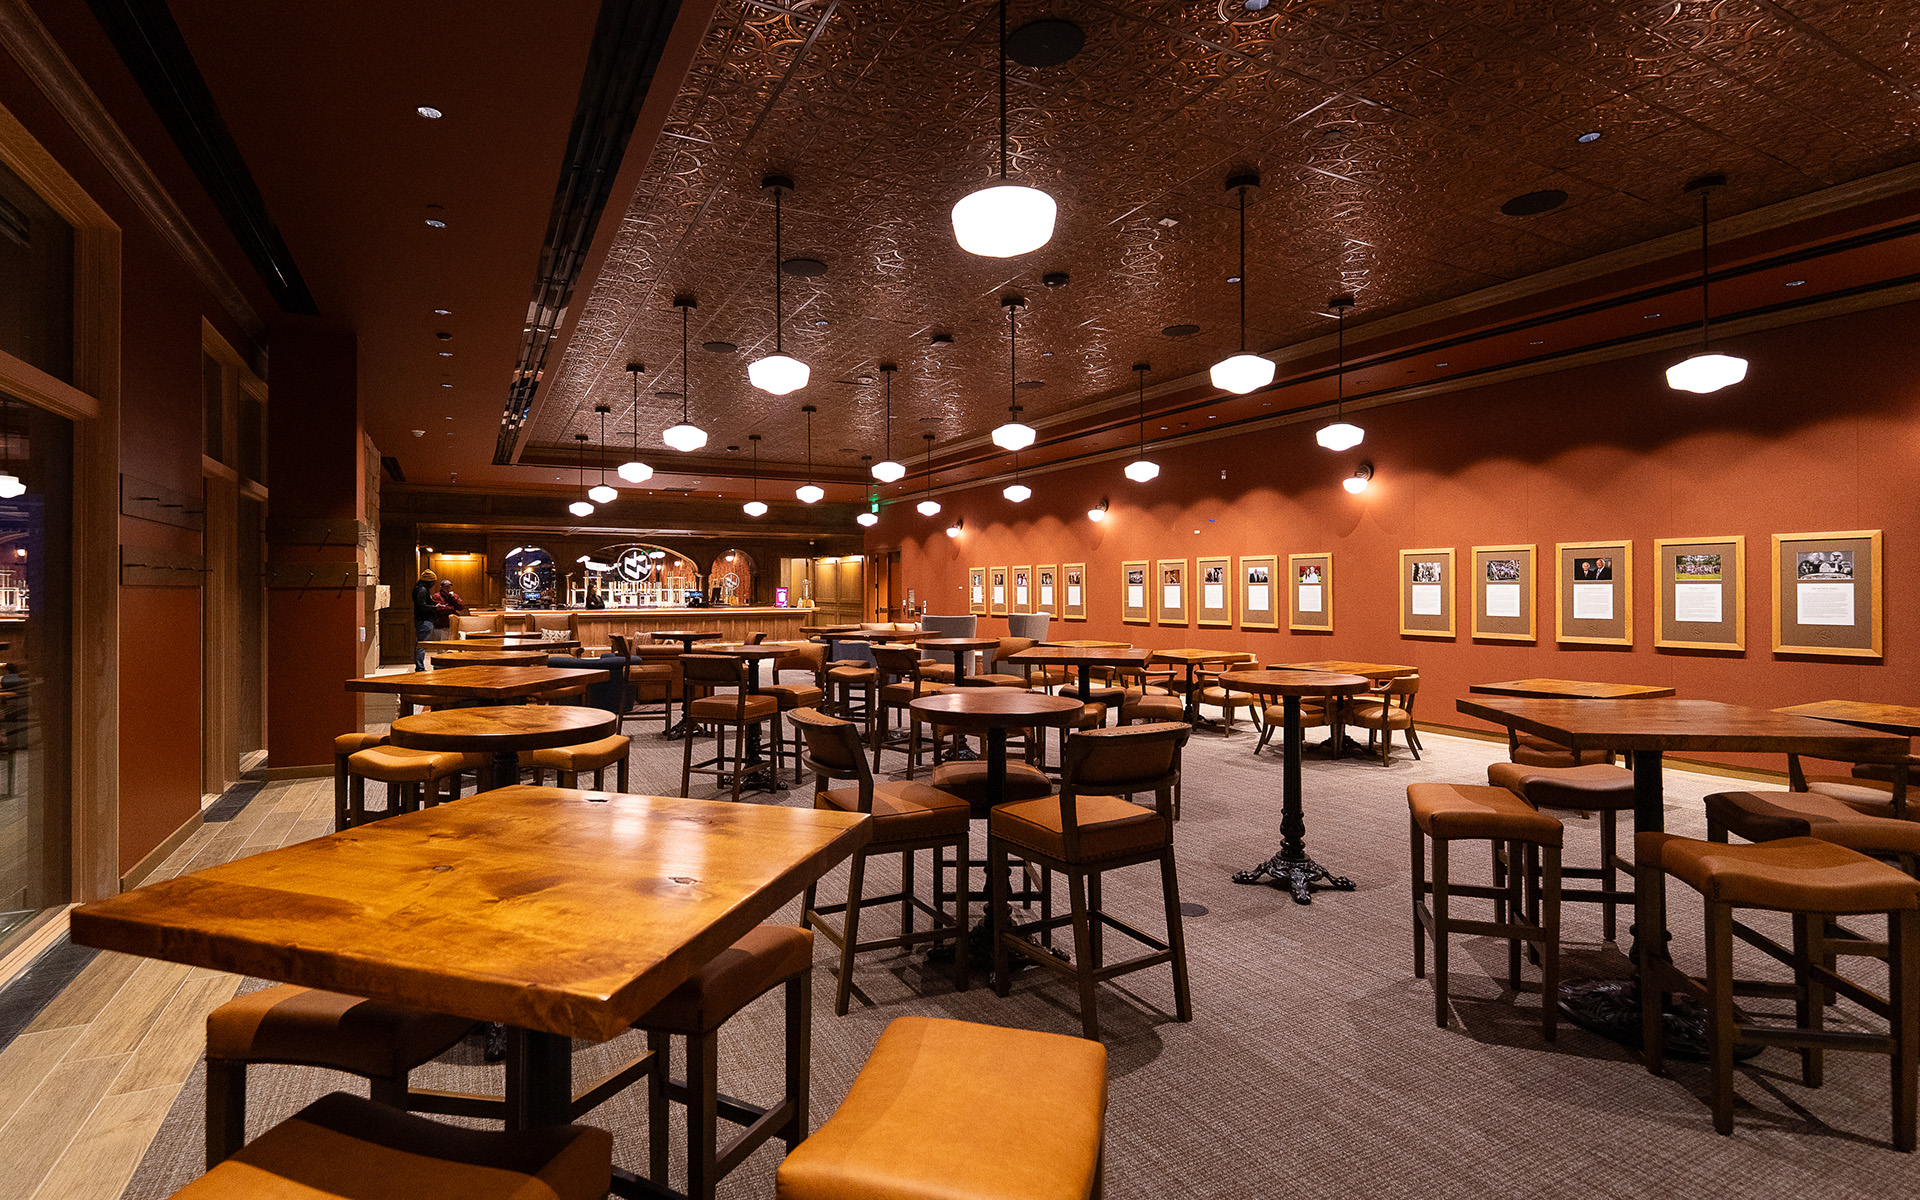
Orr Western Lounge
The Orr Western Lounge is a stylish, intimate space within The Legacy, ideal for receptions, VIP gatherings, smaller-scale networking, or as a complement to your main event. Paired with the terrace (see Coors Family Western Terrace), it offers a seamless indoor-outdoor experience.
Level: 4
Square Feet: 2,240
Max Capacity: 141
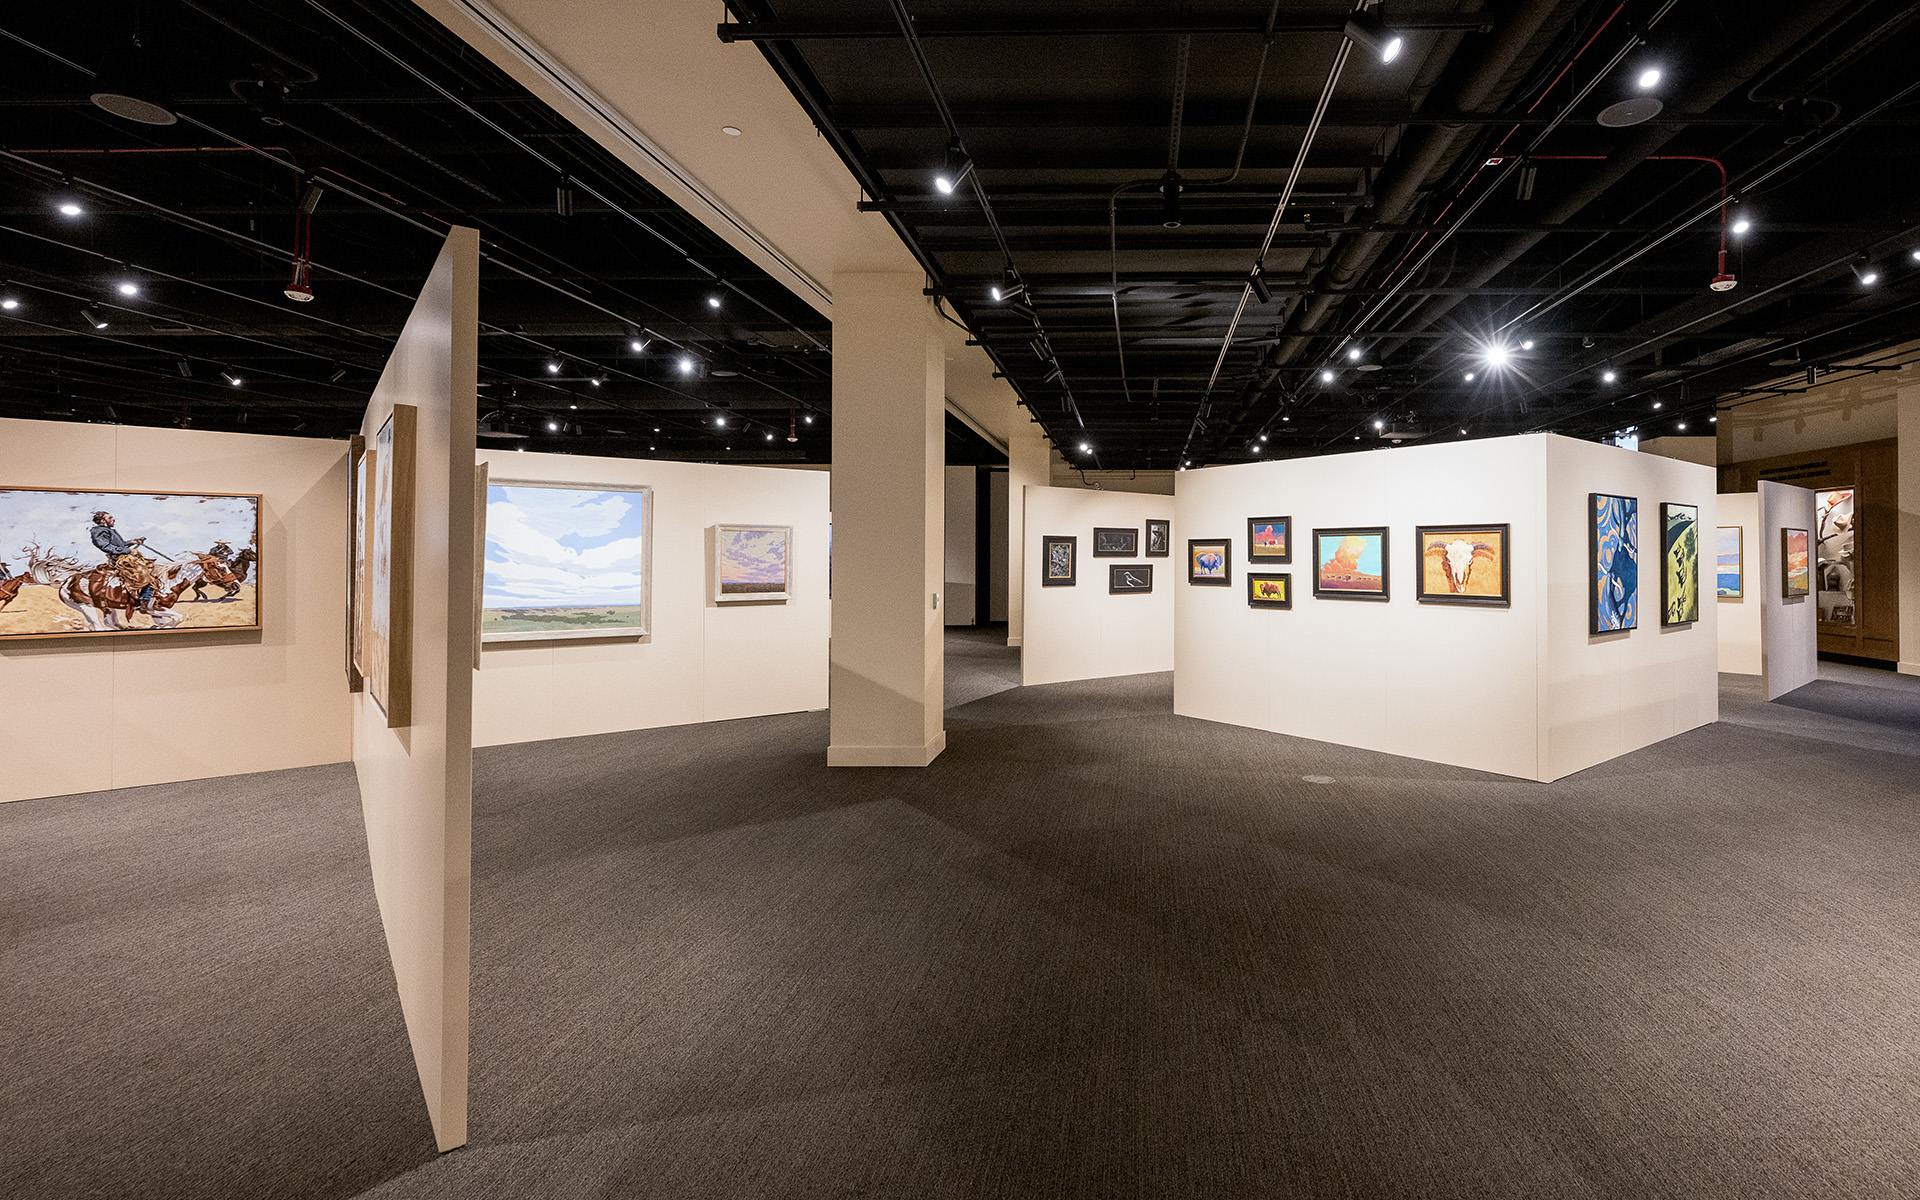
American Values Conference Center
With just under 10,000 square feet, it offers versatile layouts for conferences, presentations, special events, and more. The room includes built-in AV and screen options and can be split into two smaller spaces.
Level: 2
Square Feet: 9,191
Max Capacity: 920
Mayer Family Conference Suite
The Conference Suite offers premium space for board meetings, executive retreats, strategy sessions, or luxury client events.
Level: 2
Square Feet: 1,074
Max Capacity: 72
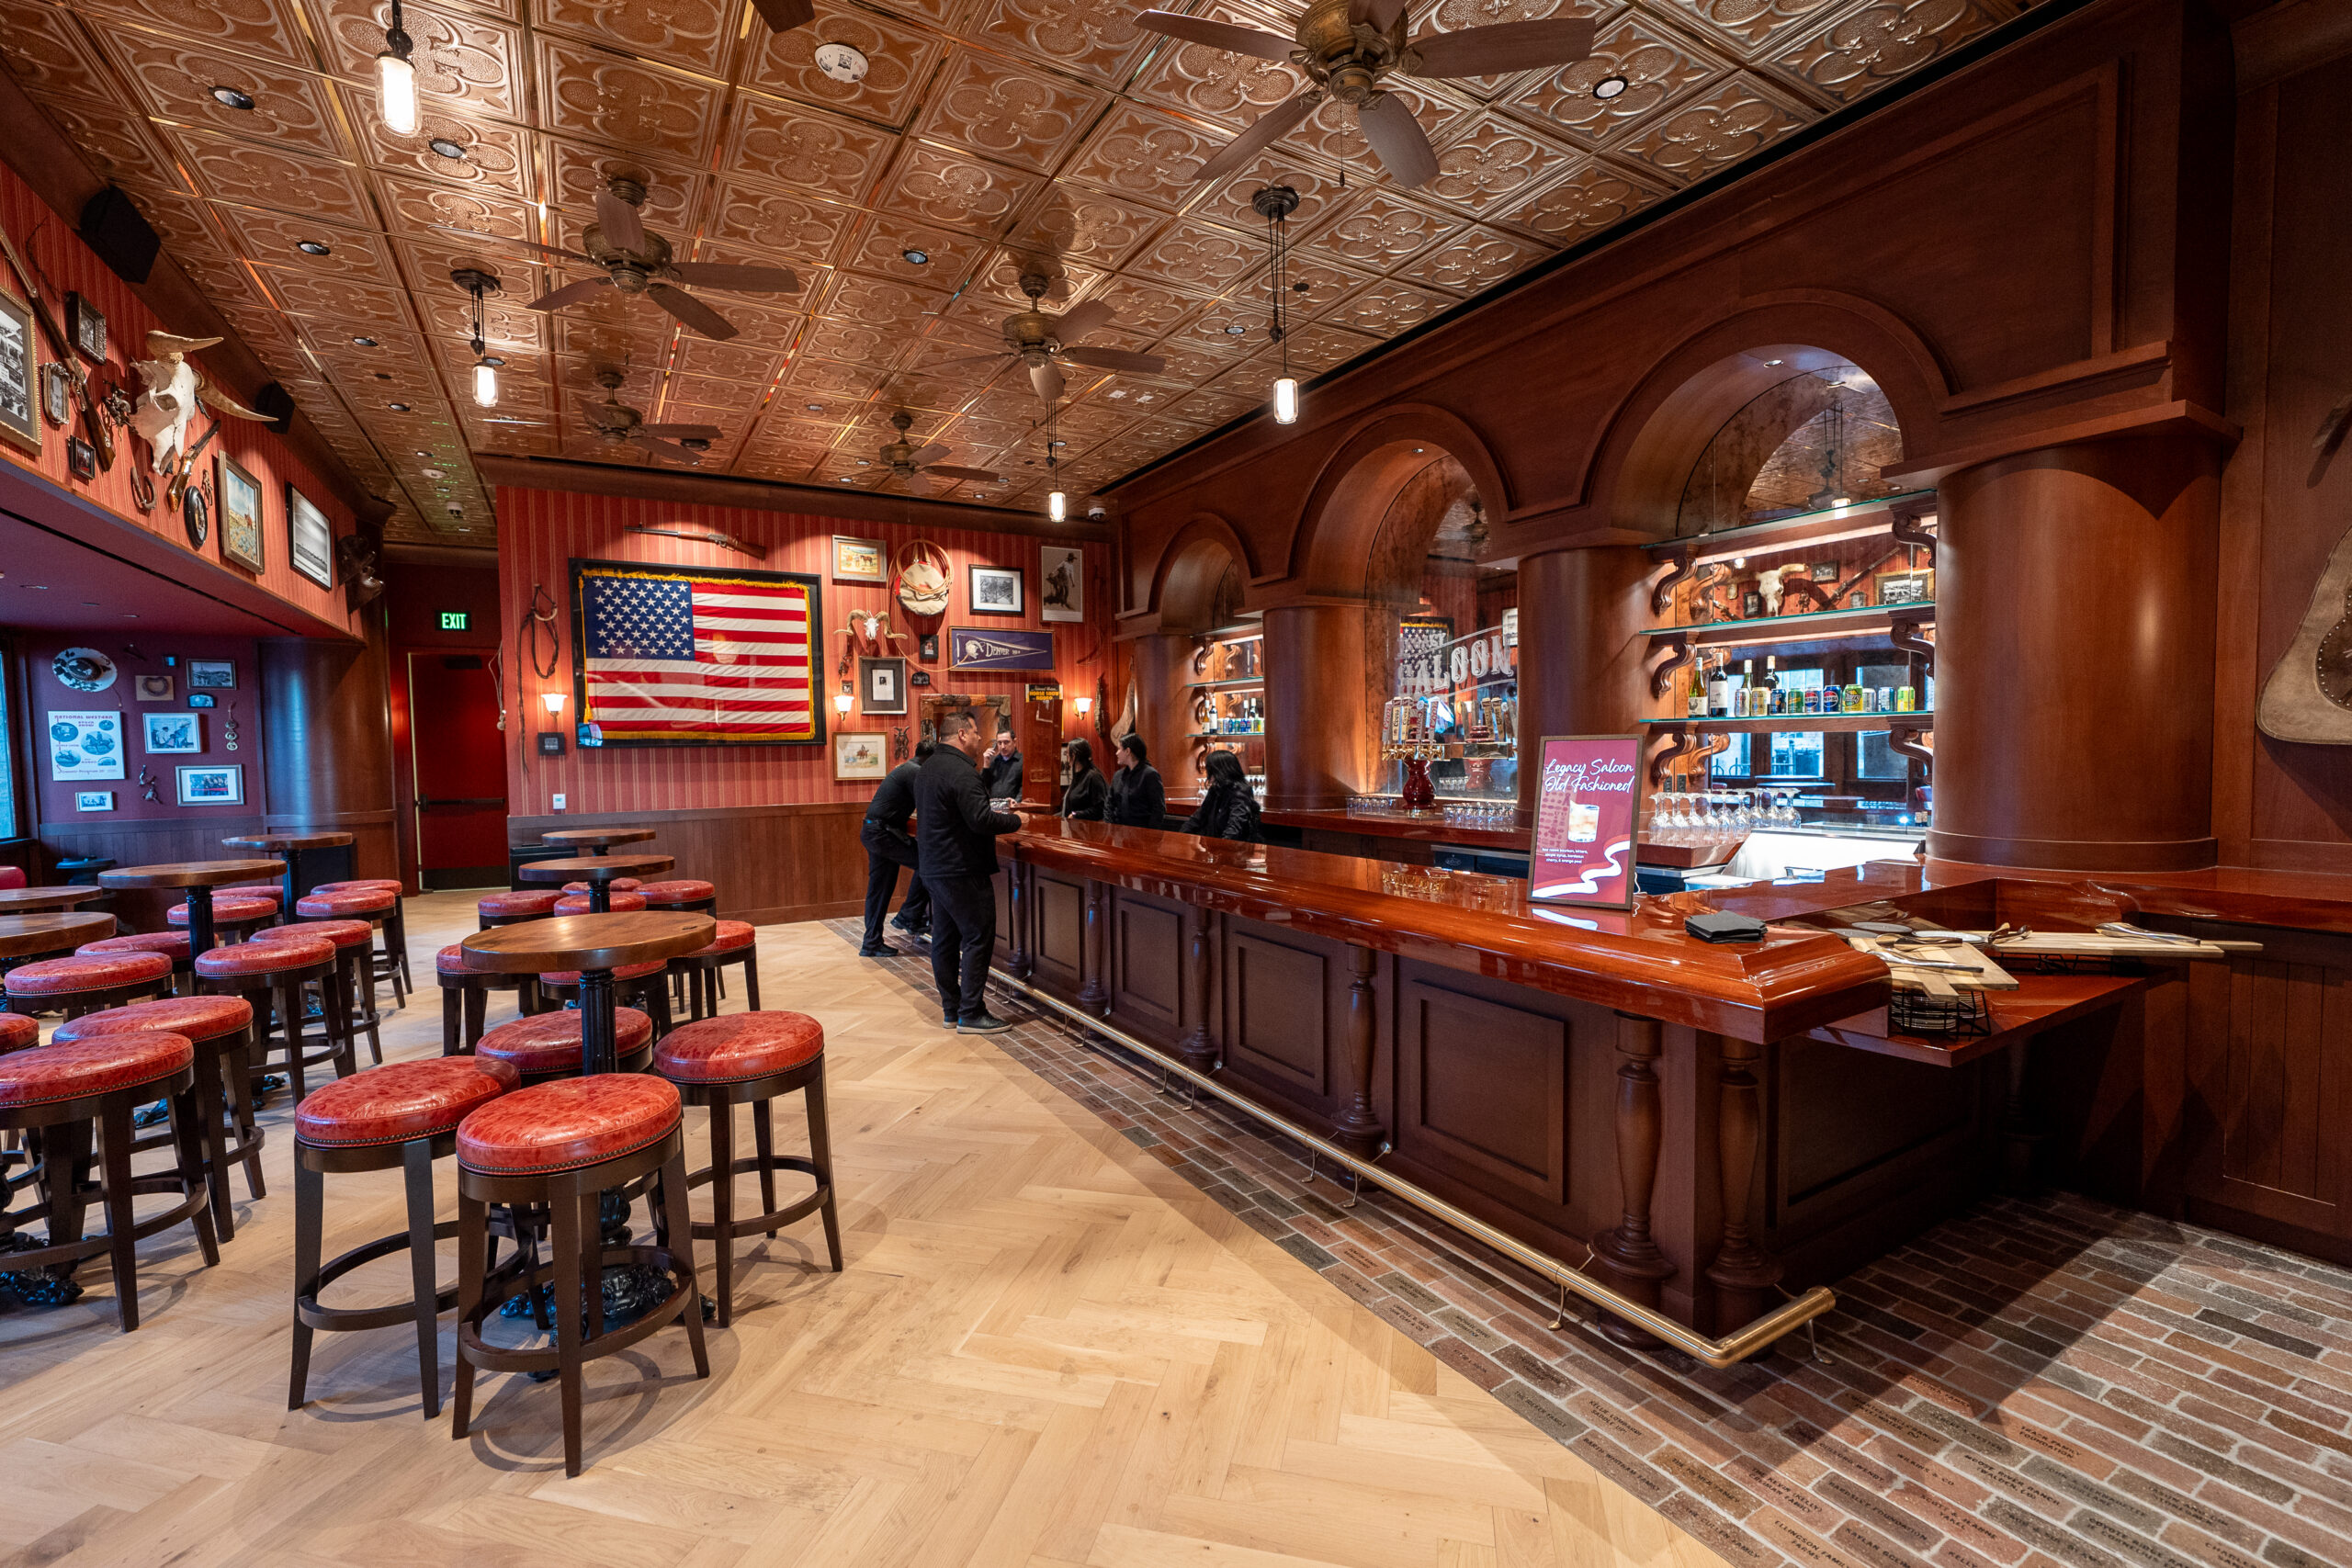
Legacy Saloon
A welcoming first-floor venue, open year-round and ideal for informal gatherings, receptions, and networking events. Its lively atmosphere makes it perfect for mingling with friends, colleagues, and guests.
Level: 1
Square Feet: 1,522
Max Capacity: 86
Event Spaces at The Legacy
| Space | Level | Sq ft | Seated | Max capacity | Best for |
|---|---|---|---|---|---|
| National Western Club | 4 | 9,842 | 500+ | 620 | Galas, banquets, milestone celebrations, corporate events |
| Coors Family Terrace | 4 | 3,499 | TBC | 350 | Cocktail receptions, networking hours, evening events |
| Orr Western Lounge | 4 | 2,240 | TBC | 141 | VIP receptions, networking, after-hours lounges |
| American Values Conference Center | 2 | 9,191 | TBC | 920 | Conferences, keynotes, award ceremonies, galas |
| Mayer Family Conference Suite | 2 | 1,074 | 72 | 72 | Board meetings, executive retreats, strategy sessions |
| Legacy Saloon | 1 | 1,522 | TBC | 86 | Casual receptions, live music, community gatherings |
FAQ
Where is The Legacy?
4800 National Western Drive, Denver, CO 80216, on the National Western Center campus north of downtown Denver.
Driving Directions
Google Maps is recommended for navigation.
How many event spaces does The Legacy have?
Six bookable spaces across Levels 1, 2 and 4, holding from 72 to 920 guests.
Can I combine spaces?
Yes. Popular pairings are the Orr Western Lounge with the Coors Family Terrace and the American Values Conference Center with the Mayer Suite for breakouts.
Is there parking?
Yes! Parking options are designed to accommodate a range of guest needs. Valet service is available, and garage parking near The Legacy will be introduced in Fall of 2026
Reach out to our team to help confirm the best parking options for your event.
Is catering in-house?
Yes. Catering is provided exclusively by SSA from The Legacy’s on-site kitchen, with plated and buffet options. Beer, wine, cocktails and non-alcoholic drinks are served from eight bars throughout the venue.
How do I book?
Submit an inquiry through our online form, call 303-297-1166, or email [email protected].
Your next event, elevated.
Book Your Event
Call: 303-297-1166
Email: [email protected]
About The Legacy
The Legacy is a four-story, 115,000-square-foot venue at 4800 National Western Drive, Denver, CO 80216, and the permanent home of the Western Stock Show Association.
It offers more than 44,000 square feet of event space across six rentable spaces and eight bars.
Call 303-297-1166 or email [email protected].